

A hall or a warehouse? We build what you truly need.
Steel structures for industry, aluminium halls for storage. Every company has different needs — different goods, a different workflow, a specific location. At EVEN, we do not offer standard catalogue solutions. Instead, we meet with you, learn about your process, and only then propose a structure that will meet your expectations and needs.

Energy efficiency of the building
Facades and systems
A good structure is only the beginning. What makes a hall truly functional is everything that is added on: quality insulation that retains heat in winter and coolness in summer; excellent doors that do not slow the flow of goods; efficient ventilation that ensures the comfort of workers and work processes.

Facade cladding
Single-skin panels for simple warehouses, insulated panels where temperature matters.
Access
High-speed roller doors for high throughput, thermal sectional doors for insulated spaces, personnel doors.
Climate and environment
HVAC systems, industrial LED lighting, anti-condensation protection — all designed for your specific purpose.
Steel or aluminium?
Steel: For permanent buildings that must withstand long-term use, effective resistance, and demanding weather conditions. A steel frame allows large spans without intermediate columns — which means more usable space inside.
Aluminium: When you need space quickly or when the location allows simple solutions. Aluminium halls can be erected in a few days, not weeks, and can be relocated or expanded without major interventions. We are not tied to a single material — we recommend the one that fits your needs and budget.
Intended use
- Manufacturing: Halls without intermediate columns, adapted to the layout of machines and production lines.
- Logistics and distribution: High enough for racking systems, wide enough for forklifts — you define the dimensions.
- Cold storage: Sandwich panels with the appropriate insulation thickness, adapted to the desired temperature.
- Workshops: Solid construction, good lighting, ventilation — a space built for work.
Our halls and warehouse tents
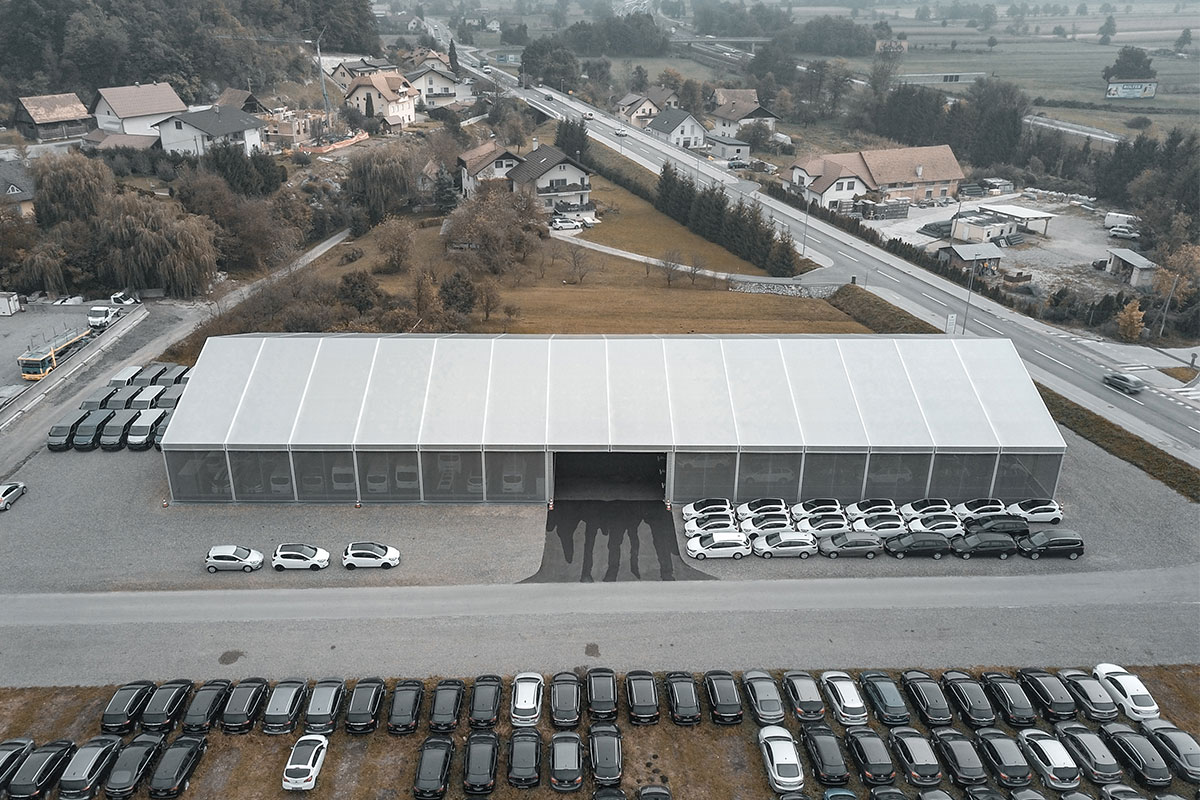
Čepon Towing Service
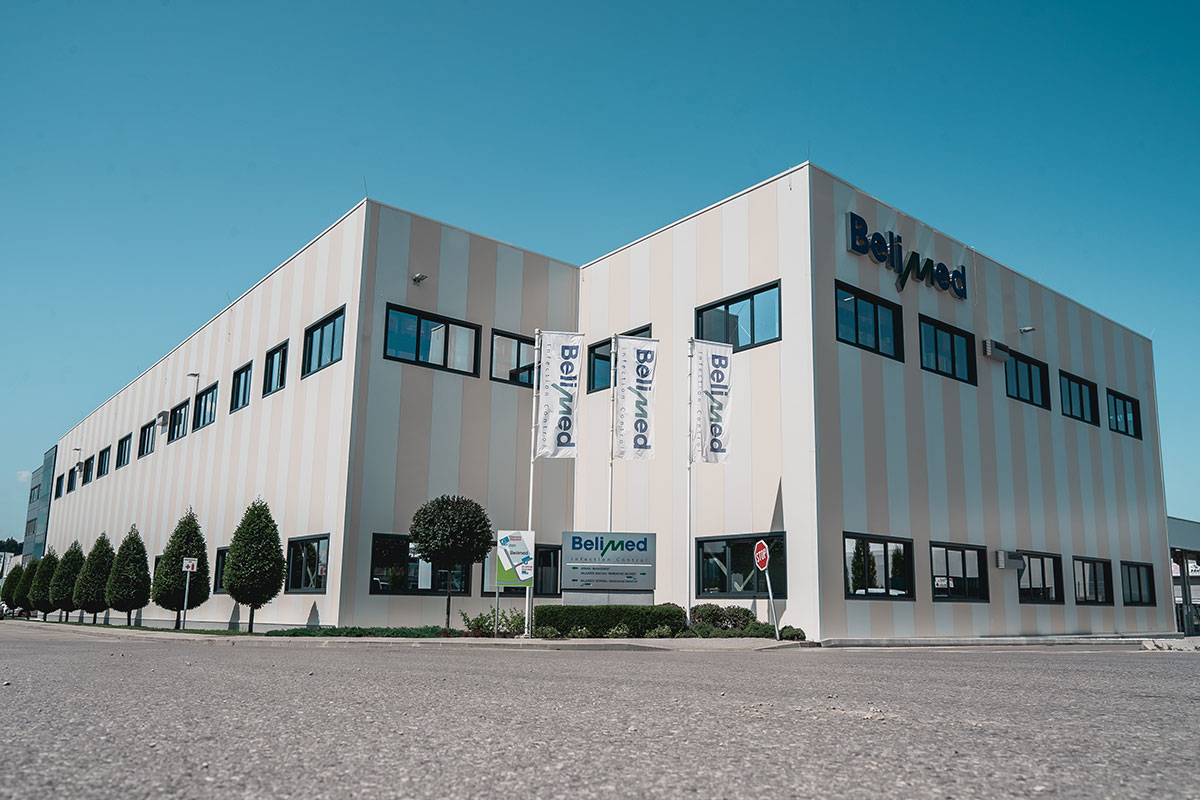
Belimed
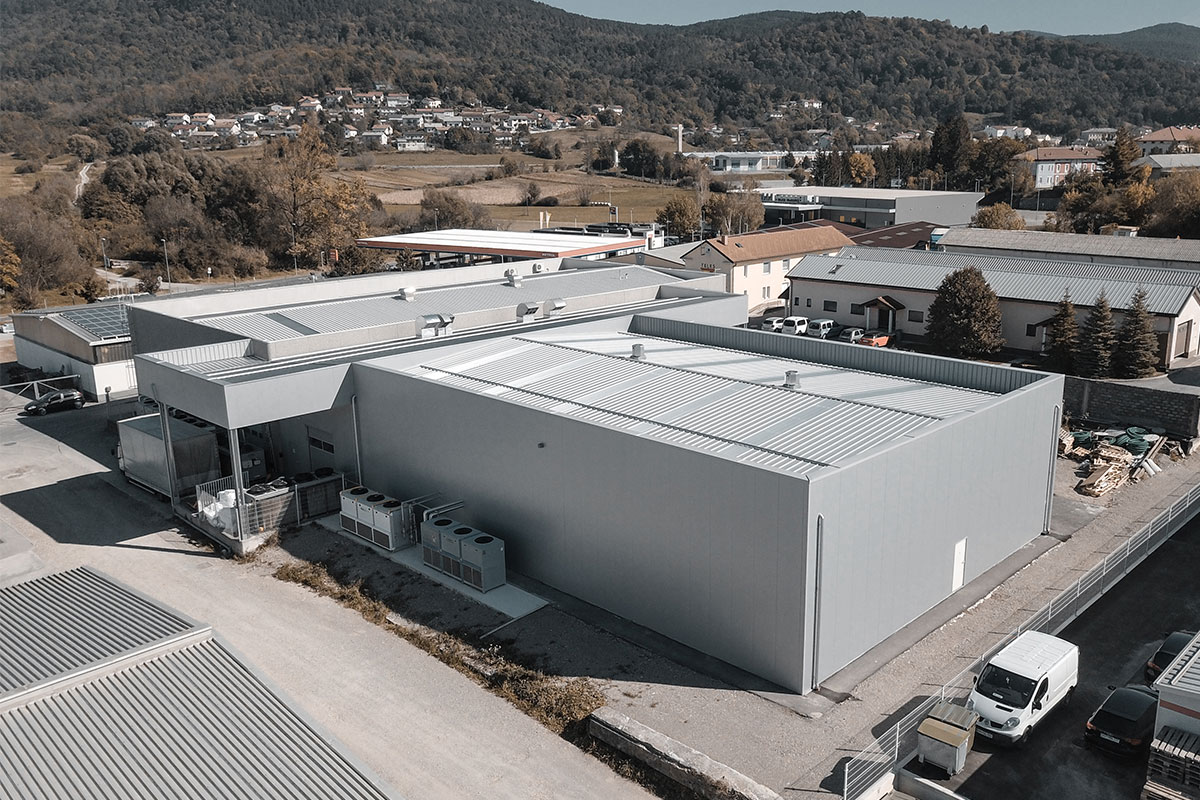
Petpak
Our partners


Engineering process (4 steps)

Project discussion
Together, we define the technical, financial, and implementation parameters of the project.

Engineering design
We select the material, perform structural calculations, and prepare technical documentation.

Organization and logistics
We coordinate procurement, transport, and the installation schedule.

Installation and handover
Erection, equipment installation, and inspection before handover.
Not sure which solution is right for you?
Tell us what you need — dimensions, purpose, location. We will soon prepare a non-binding comparison of options for you.