

A space that tells your guests you have thought of them.
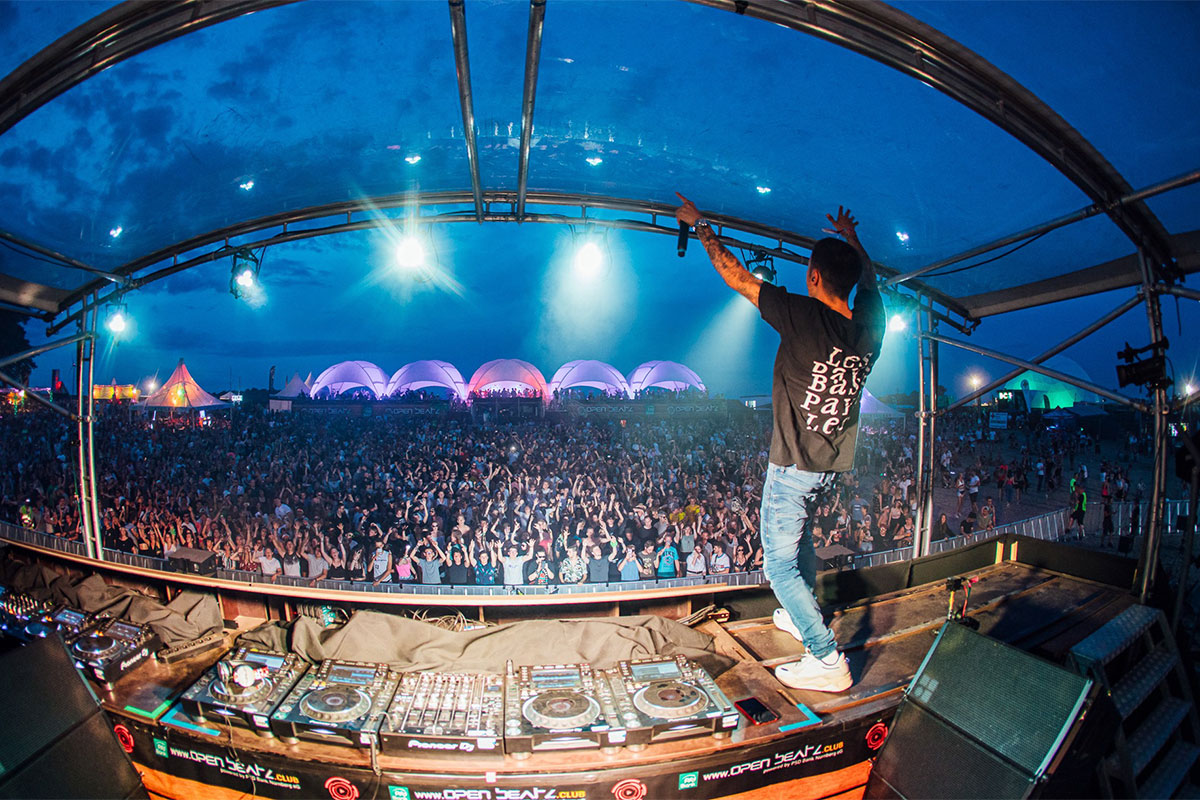
A VIP corner at a festival. An exclusive B2B zone at a trade fair. A pop-up bar on the edge of the pitch. EVEN Lounge are compact, quick-to-install modular structures that attract attention — and can be set up by two people in an hour and a half.
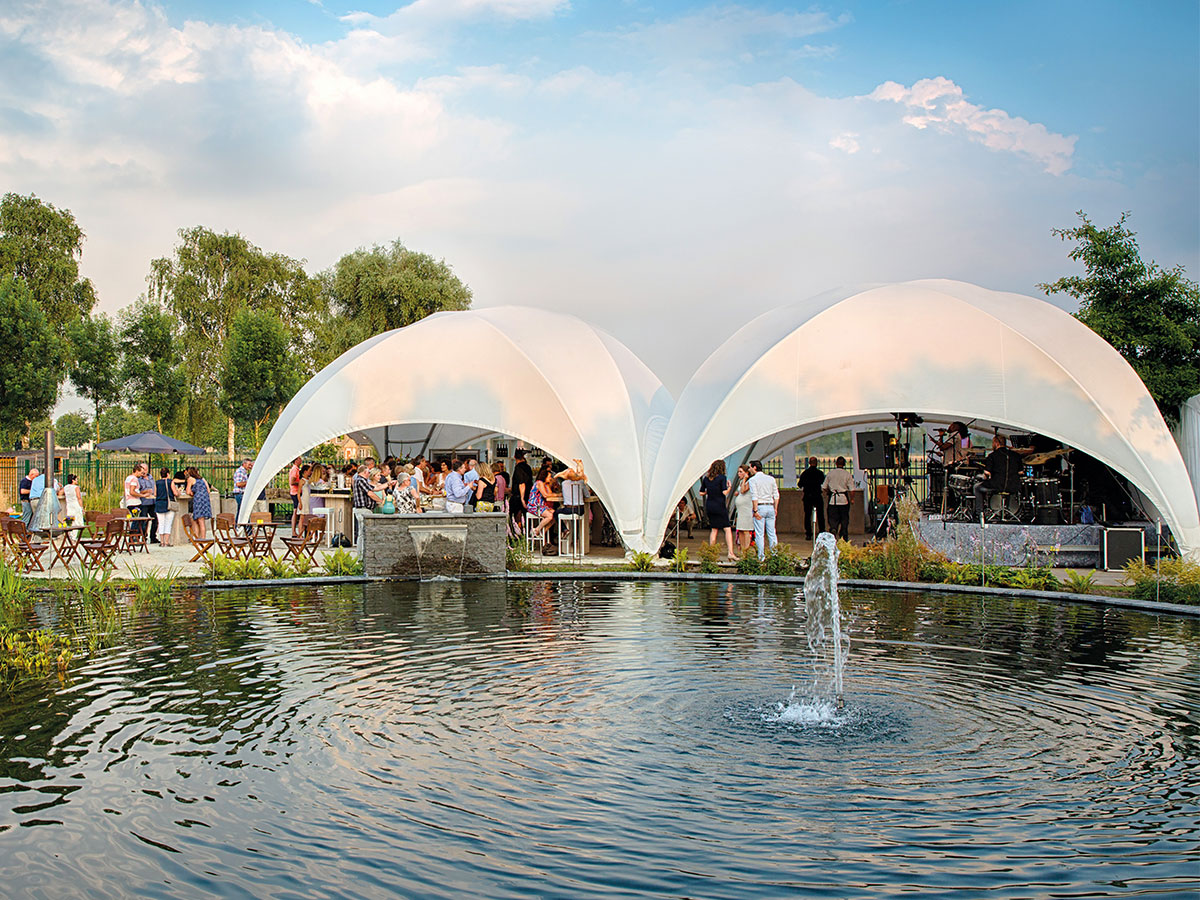
A new definition of luxury events
Why Lounge?

TÜV certificate
All structures are certified — they withstand winds up to 100 km/h and temperatures from -30 to +70 °C. Safety is not a marketing word; it is a document.
Visibility
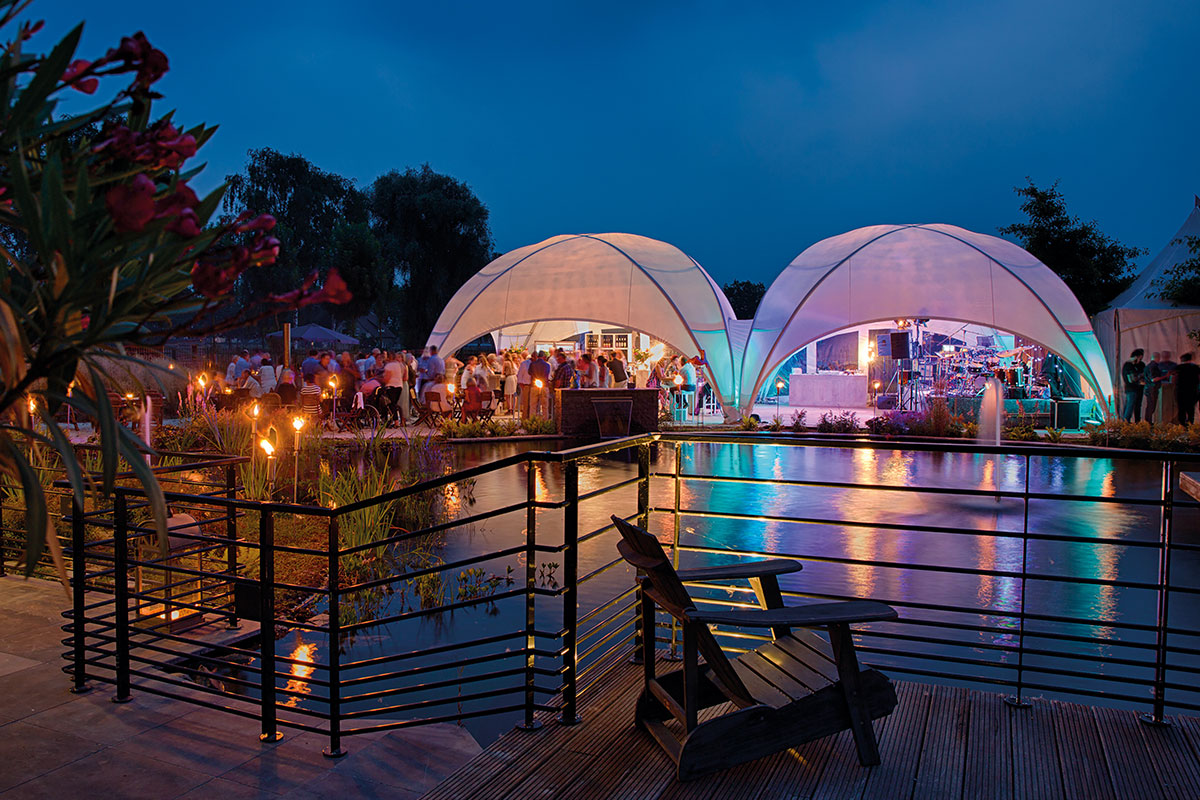
The Dome or Crossover already catches the eye with its shape. Add your company logo and colours — and you have a mobile exhibition space.
Speed
Two people, 75 minutes — the larger structure is up. No waiting, no construction site.
Modularity
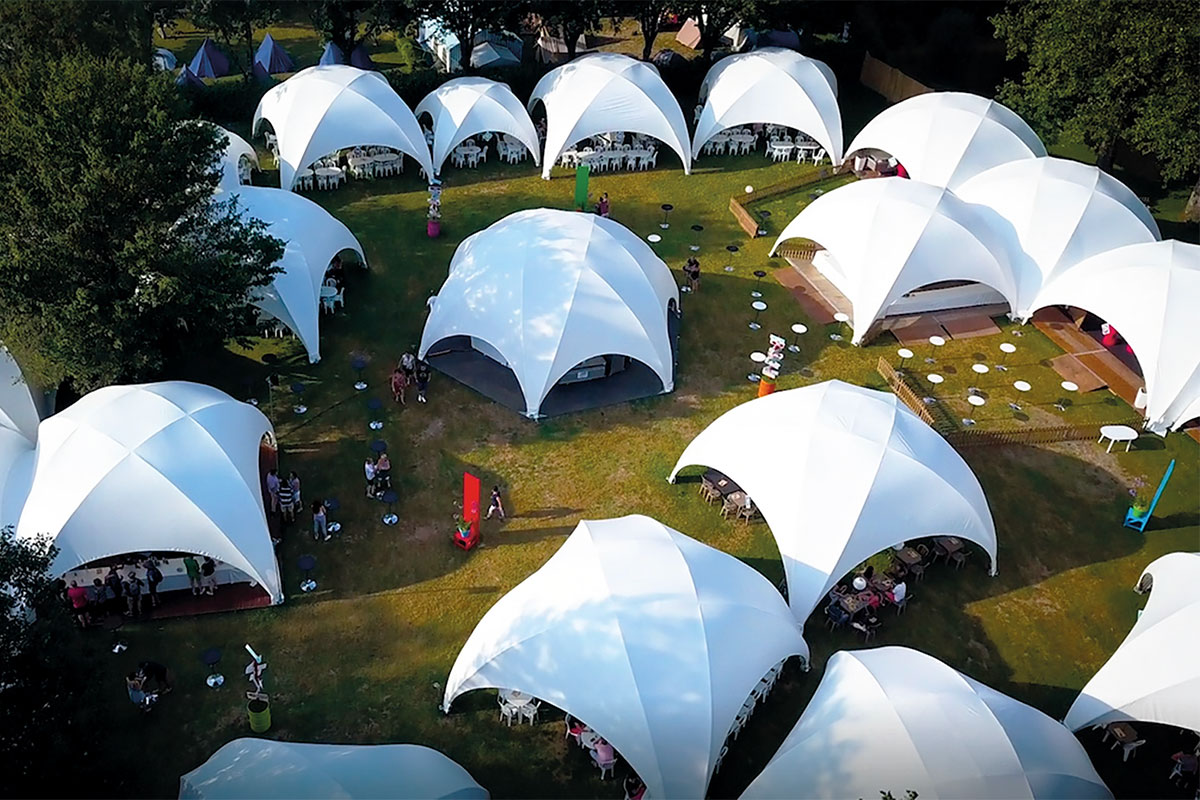
The structures can be connected, expanded, and used for your next event.
Modular product range
- Lounge M & L (17–26 m²): For more intimate spaces — a VIP corner, an information point, a smaller catering area.
- Crossover M & L (38–68 m²): Enough space for the right atmosphere — a bar, a lounge zone, business meetings on site. Hexadome M & L (up to 175 m²): When you need a real hall, not a tent.
- Furniture: Lounge & Bar Boxes: One unit for up to 15 guests — modular, fast, elegant.
- High Seats & Tables: Bar counters and high tables set up in minutes. All cushions are weather-resistant — because outdoor events do not always happen in the sun.
EVEN Decking flooring system
- The floor is part of the impression, not just an ordinary base.
- TÜV-certified honeycomb panels withstand up to 1,000 kg/m² — a forklift, a bar, or a full dance floor, with no worries.
- Integrated M10 mounts: Lighting, speakers, TV, heaters — attached directly to the structure, without additional stands.
- Compatibility with Layher stages: Lounge and Crossover fit standard stages without modifications — buy once, combine many times.
Our Lounge structures
Our partners

Engineering process (4 steps)

Floor plan and dimensions
Together, we plan how to use our Lounge solutions for your events.

Structural calculations
For your location — snow, wind, ground conditions, and the specific event.

Installation and equipment
Space, lighting, climate control — all in one package or separately, depending on your needs.

Handover for use
We check the setup and hand over the structure for your guests.
Do you have an event in mind or a location for a permanent lounge?
Share what you need — we will show you which combination of structures and furniture is the best solution for you. No obligation, just good advice.