


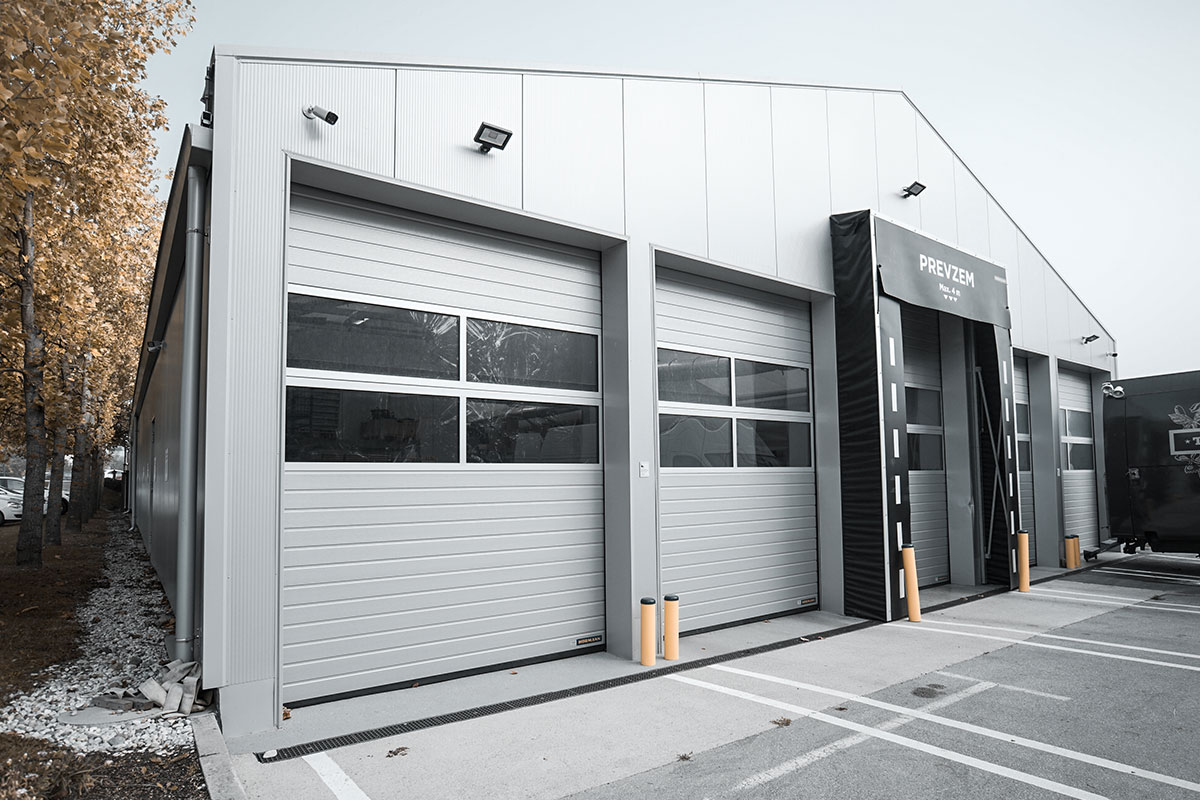
Expansion and renovation of the Jezeršek hall
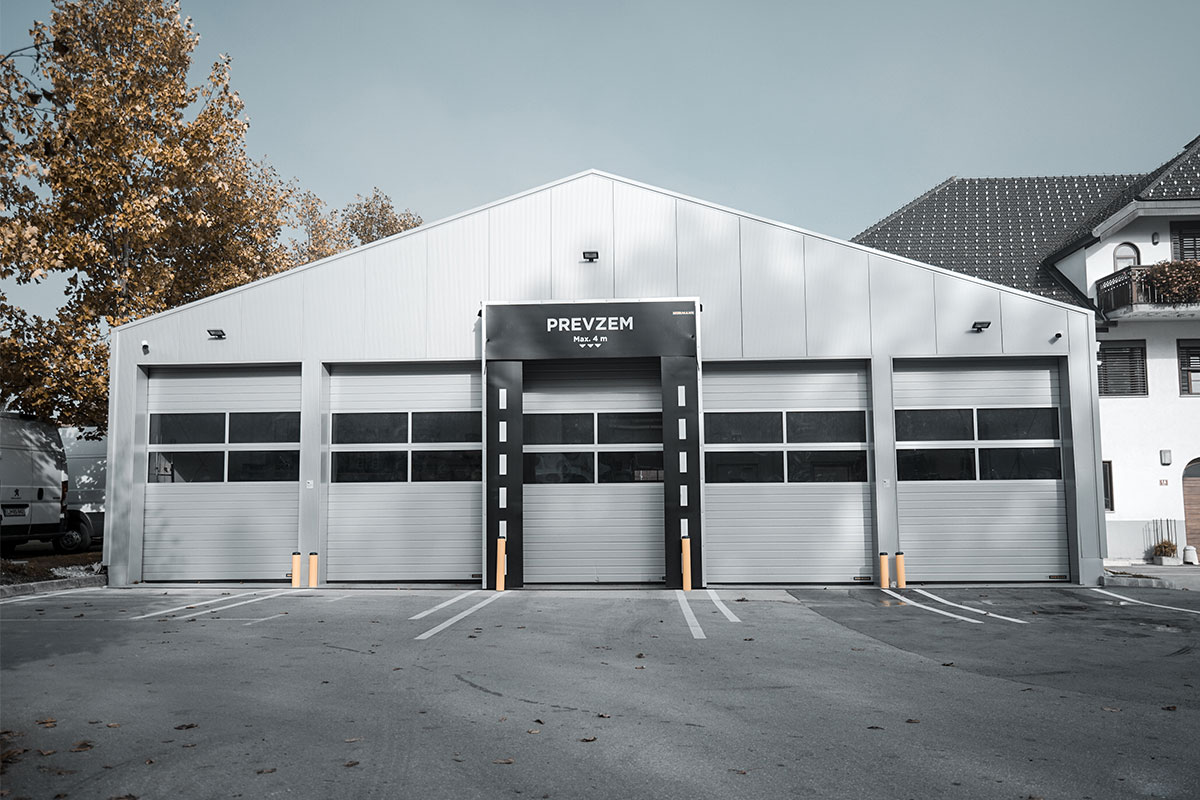
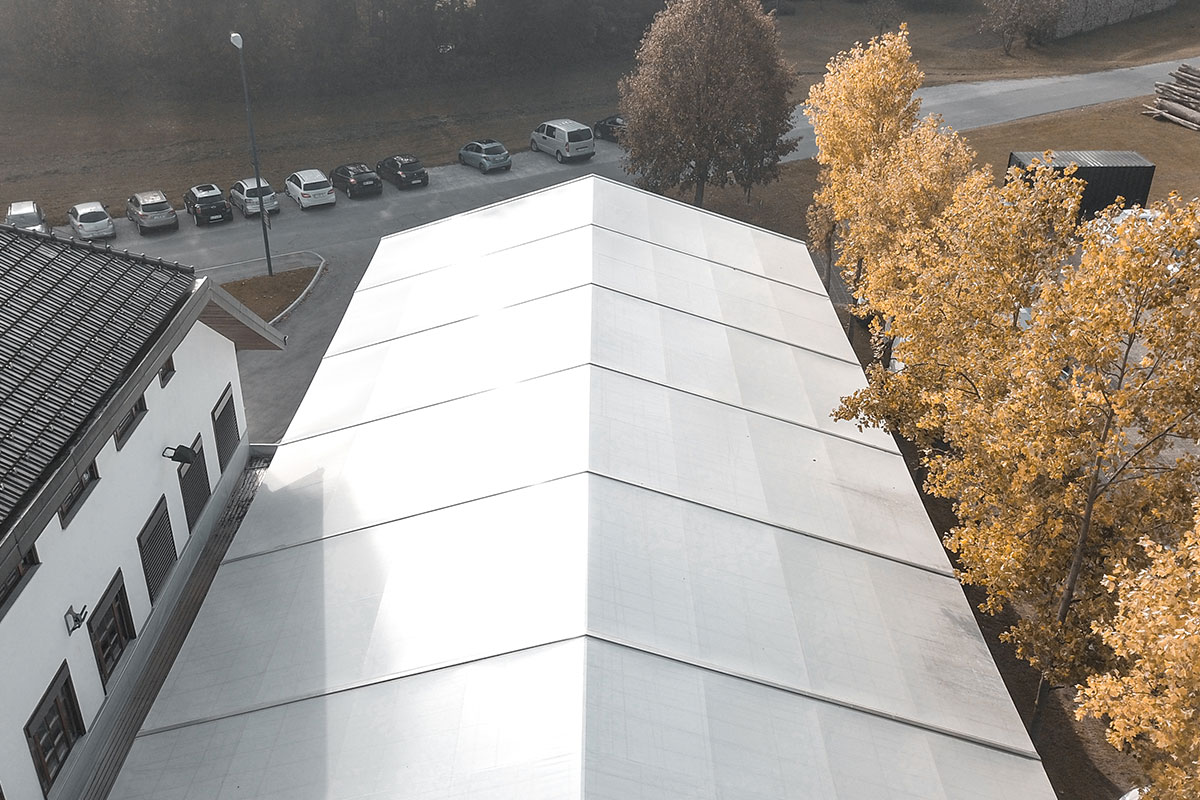
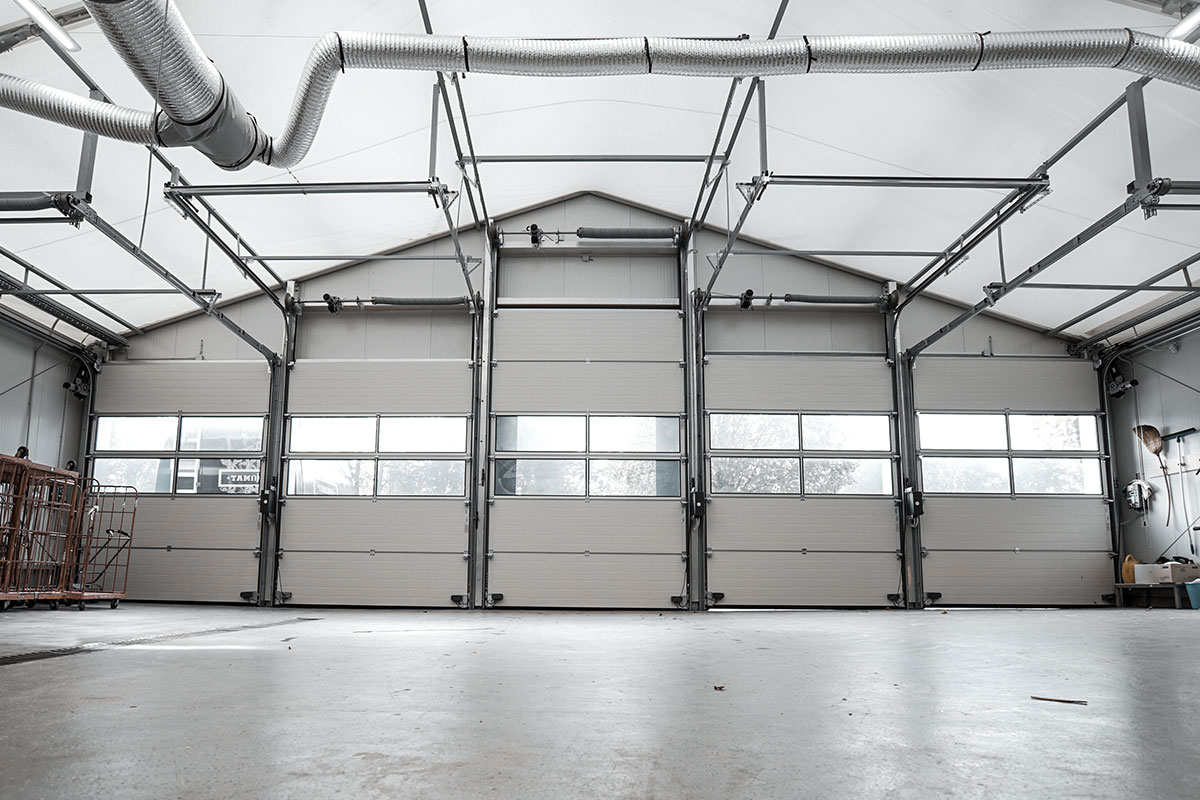
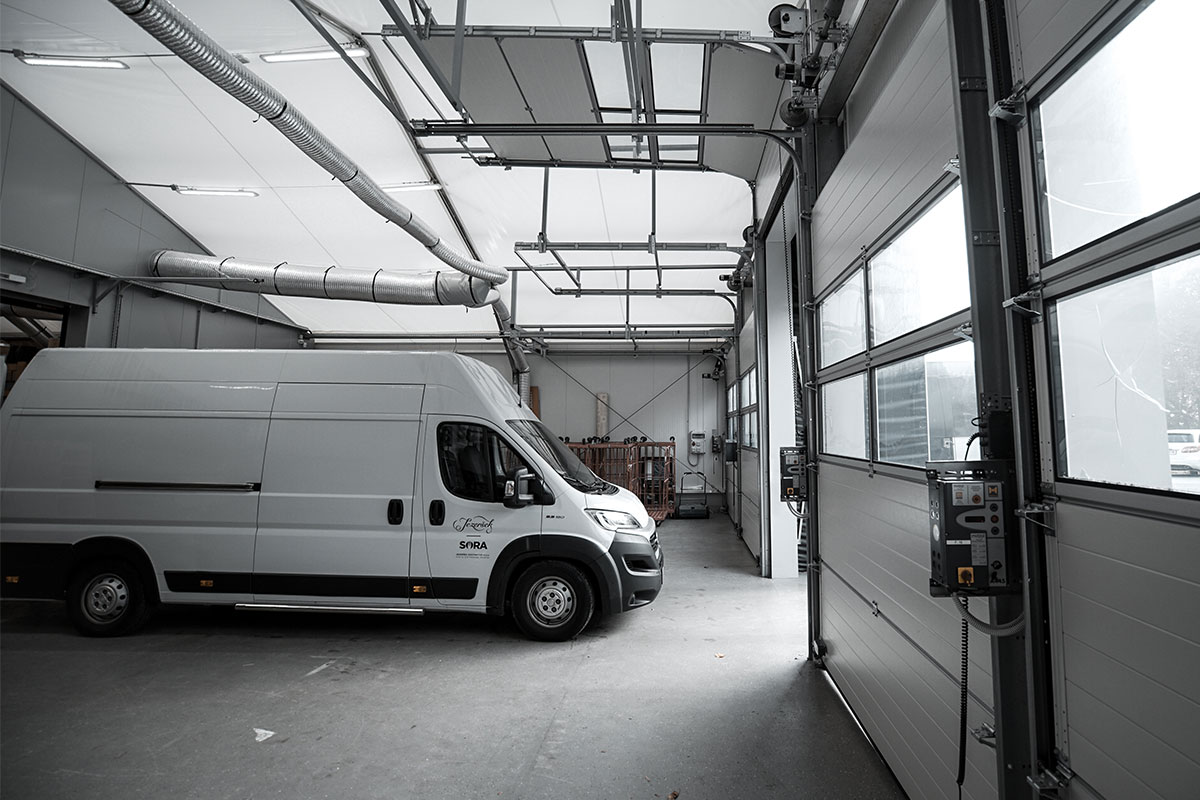
Our collaboration with Jezeršek, one of the leading providers of premium catering and events in Slovenia, dates back several years. We originally built a storage hall for them, and two years ago, we returned to remodel and expand it as their business grew. In the second phase, we redesigned the interior floor plan and integrated new functions: a dedicated dishwashing area, a separate beverage warehouse, and several smaller rooms tailored to the client’s specific requirements. We extended the existing hall by an additional 5 meters, thereby gaining new space.
On the exterior, we manufactured and installed four custom-made canopies—over the entrances, the loading dock, and the waste bin area—protecting daily operations from the elements. As with the original construction, we executed this project as a comprehensive turnkey solution, from the structure to the finishing works, ensuring the client received a space ready for immediate use.